
View our FFC
Property Details & Features
Location Overview – Bardene, Boksburg
Contact Agent for This Townhouse
Bedrooms, Bathrooms & Parking
Price & Payment Options
Nearby Schools, Amenities & Transport
Similar Townhouses for Sale in Bardene
Townhouse for Sale in Bardene, Boksburg
2 Bedroom Townhouse For Sale in Bardene, Boksburg
Listing number: ZP255
 Townhouse
 2
 2
 145 m²

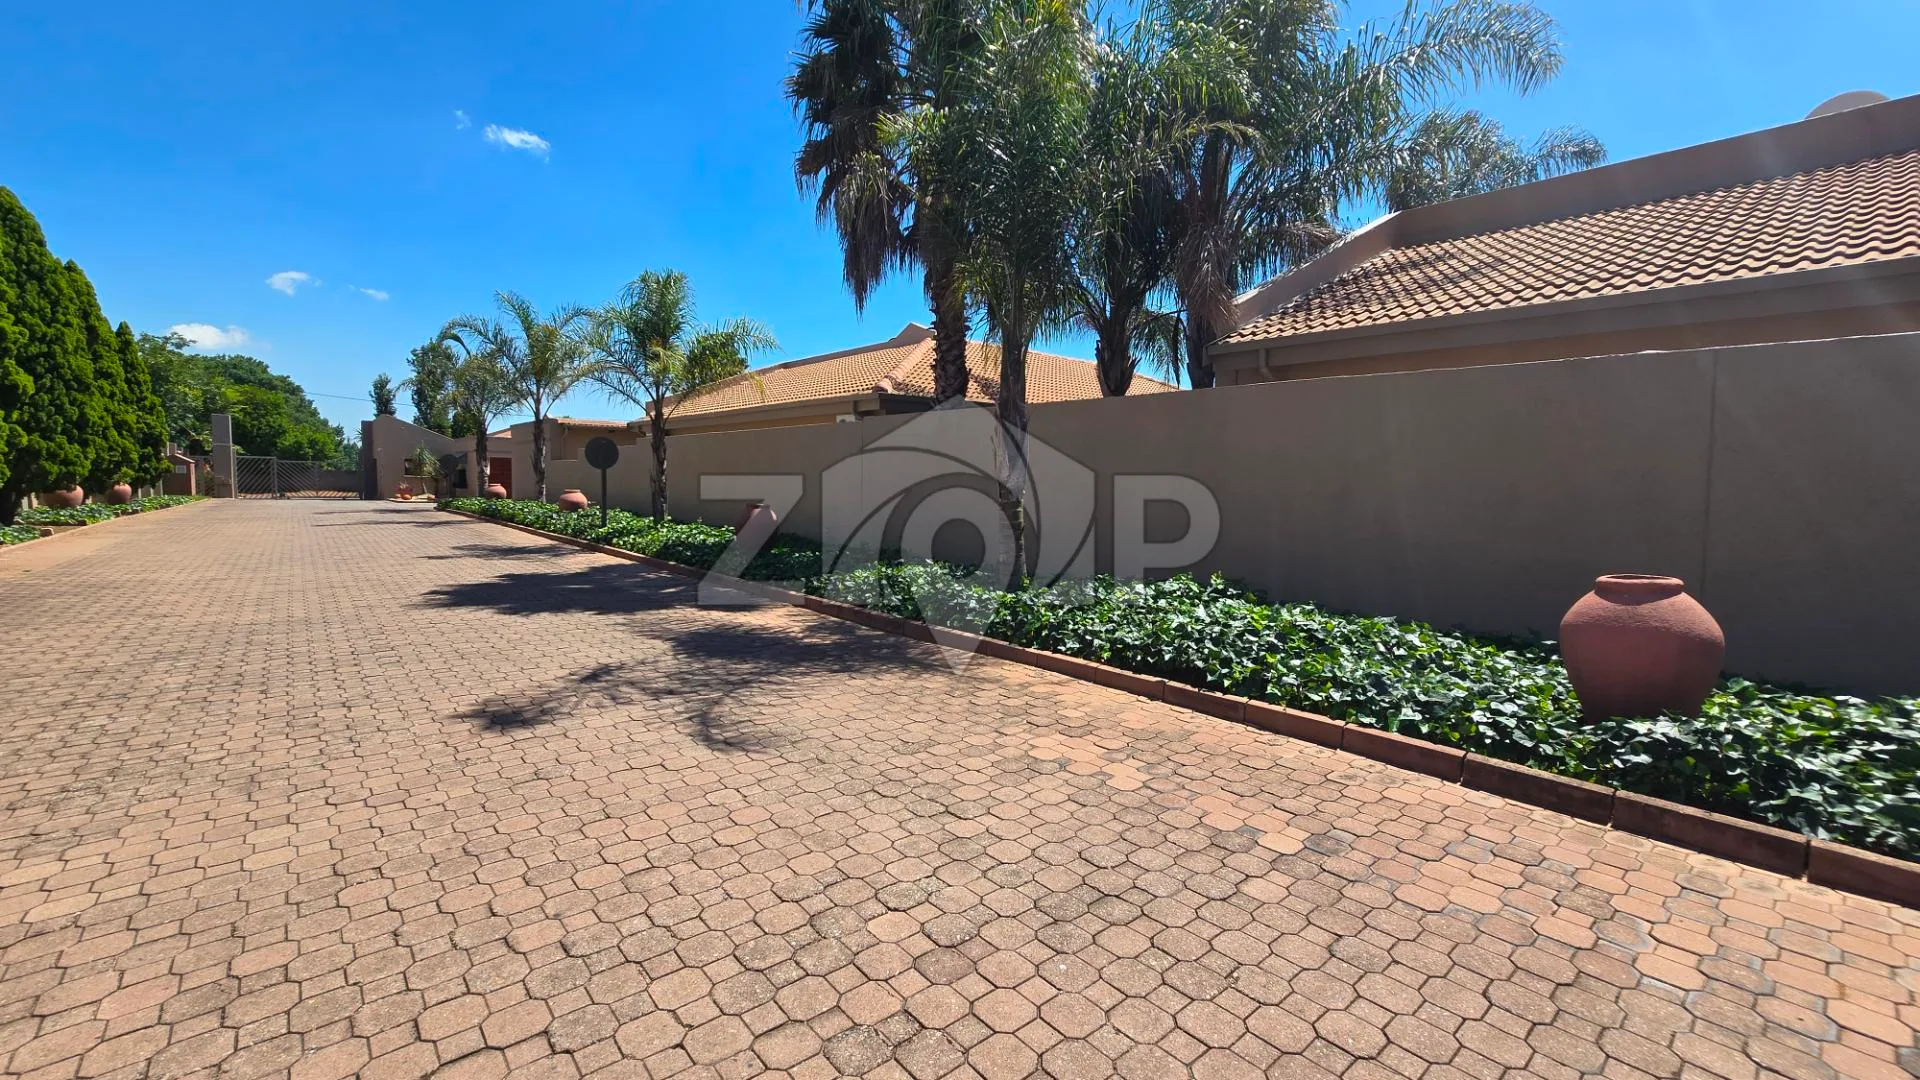
2 Bedroom Townhouse For Sale in Bardene, Boksburg
Dreams come true when moving into this tranquil townhouse in Bardene
This spacious and modern 2-bedroom unit offers comfortable open-plan living with excellent flow between the kitchen, lounge, dining area and garden.
The open-plan lounge and dining room are generously sized and tiled, with sliding doors opening onto the garden, creating a lovely indoor-outdoor living experience. The modern kitchen features granite countertops, melamine cabinetry, a breakfast counter, tiled walls and floors, with a standard hob and under-counter oven. A separate scullery with a double sink and a large pantry with ample shelving provides excellent additional storage and practicality.
Both bedrooms are spacious and feature wooden flooring and built-in cupboards. The main bedroom enjoys the added benefit of an en-suite bathroom, while the second bathroom is a full family bathroom with a bath and shower over the bath, tiled to the ceiling.
The unit also offers wooden-framed windows, a single garage and a carport, making it ideal for comfortable family living.
A well-appointed unit offering space, functionality and easy garden living — perfect for a couple, small family or investment buyer.
- Lounge: Large, Open Plan, Sliding Door, Tiled
- Dining Room: Open-Plan, Opens Onto Garden, Spacious, Tiled
- Bedroom: All Large, Large Main, Wooden Floors
- Windows: Wooden
- Full Bathroom: Bath, Modern, Shower, Shower Over Bath, Standard, Tiled to Ceiling, Toilet
- Kitchen: Breakfast Counter, Granite Tops, Melamine, Open Plan, Standard, Tiled Floor, Tiled Walls
- Stove: Hob/Standard, Under Counter
- Scullery: Combo/Kitchen, Double Sink
- Pantry: Cupboard, Large, Shelving
- Kitchen
- Lounge
- Open plan Dining Room
- Pantry cupboard
- En-Suite
- 2 Bedroom
- 2 Bathroom
- 2 BIC
- Carport
- 1 Garage
Property Overview
- Property Type : Residential
- Building Type : Townhouse
- Property Status : For Sale
- Year Built : 2000 (Approximate)
- Title Type : Sectional Title
- Erf Size : 200 m²
- Floor Size : 145 m² approximate
- Bedrooms : 2
- Bathrooms : 2
Location Details
- Address : 44, Bardene, East Rand
- Complex Name : Aspen
- Unit / Suite : 44
- Province : Gauteng
- Region : East Rand
- Area : Boksburg
- Suburb : Bardene