
View our FFC
Property Details & Features
Location Overview – Fourways Gardens, Johannesburg
Contact Agent for This House
Bedrooms, Bathrooms & Parking
Price & Payment Options
Nearby Schools, Amenities & Transport
Similar Houses for Sale in Fourways Gardens
House for Sale in Fourways Gardens, Johannesburg
Entertainer's Dream in Eagle Terrace | Priced for Your Finishing Touch
Listing number: ZP342
 House
 3
 3.5
 2
 2
 2
 394 m²

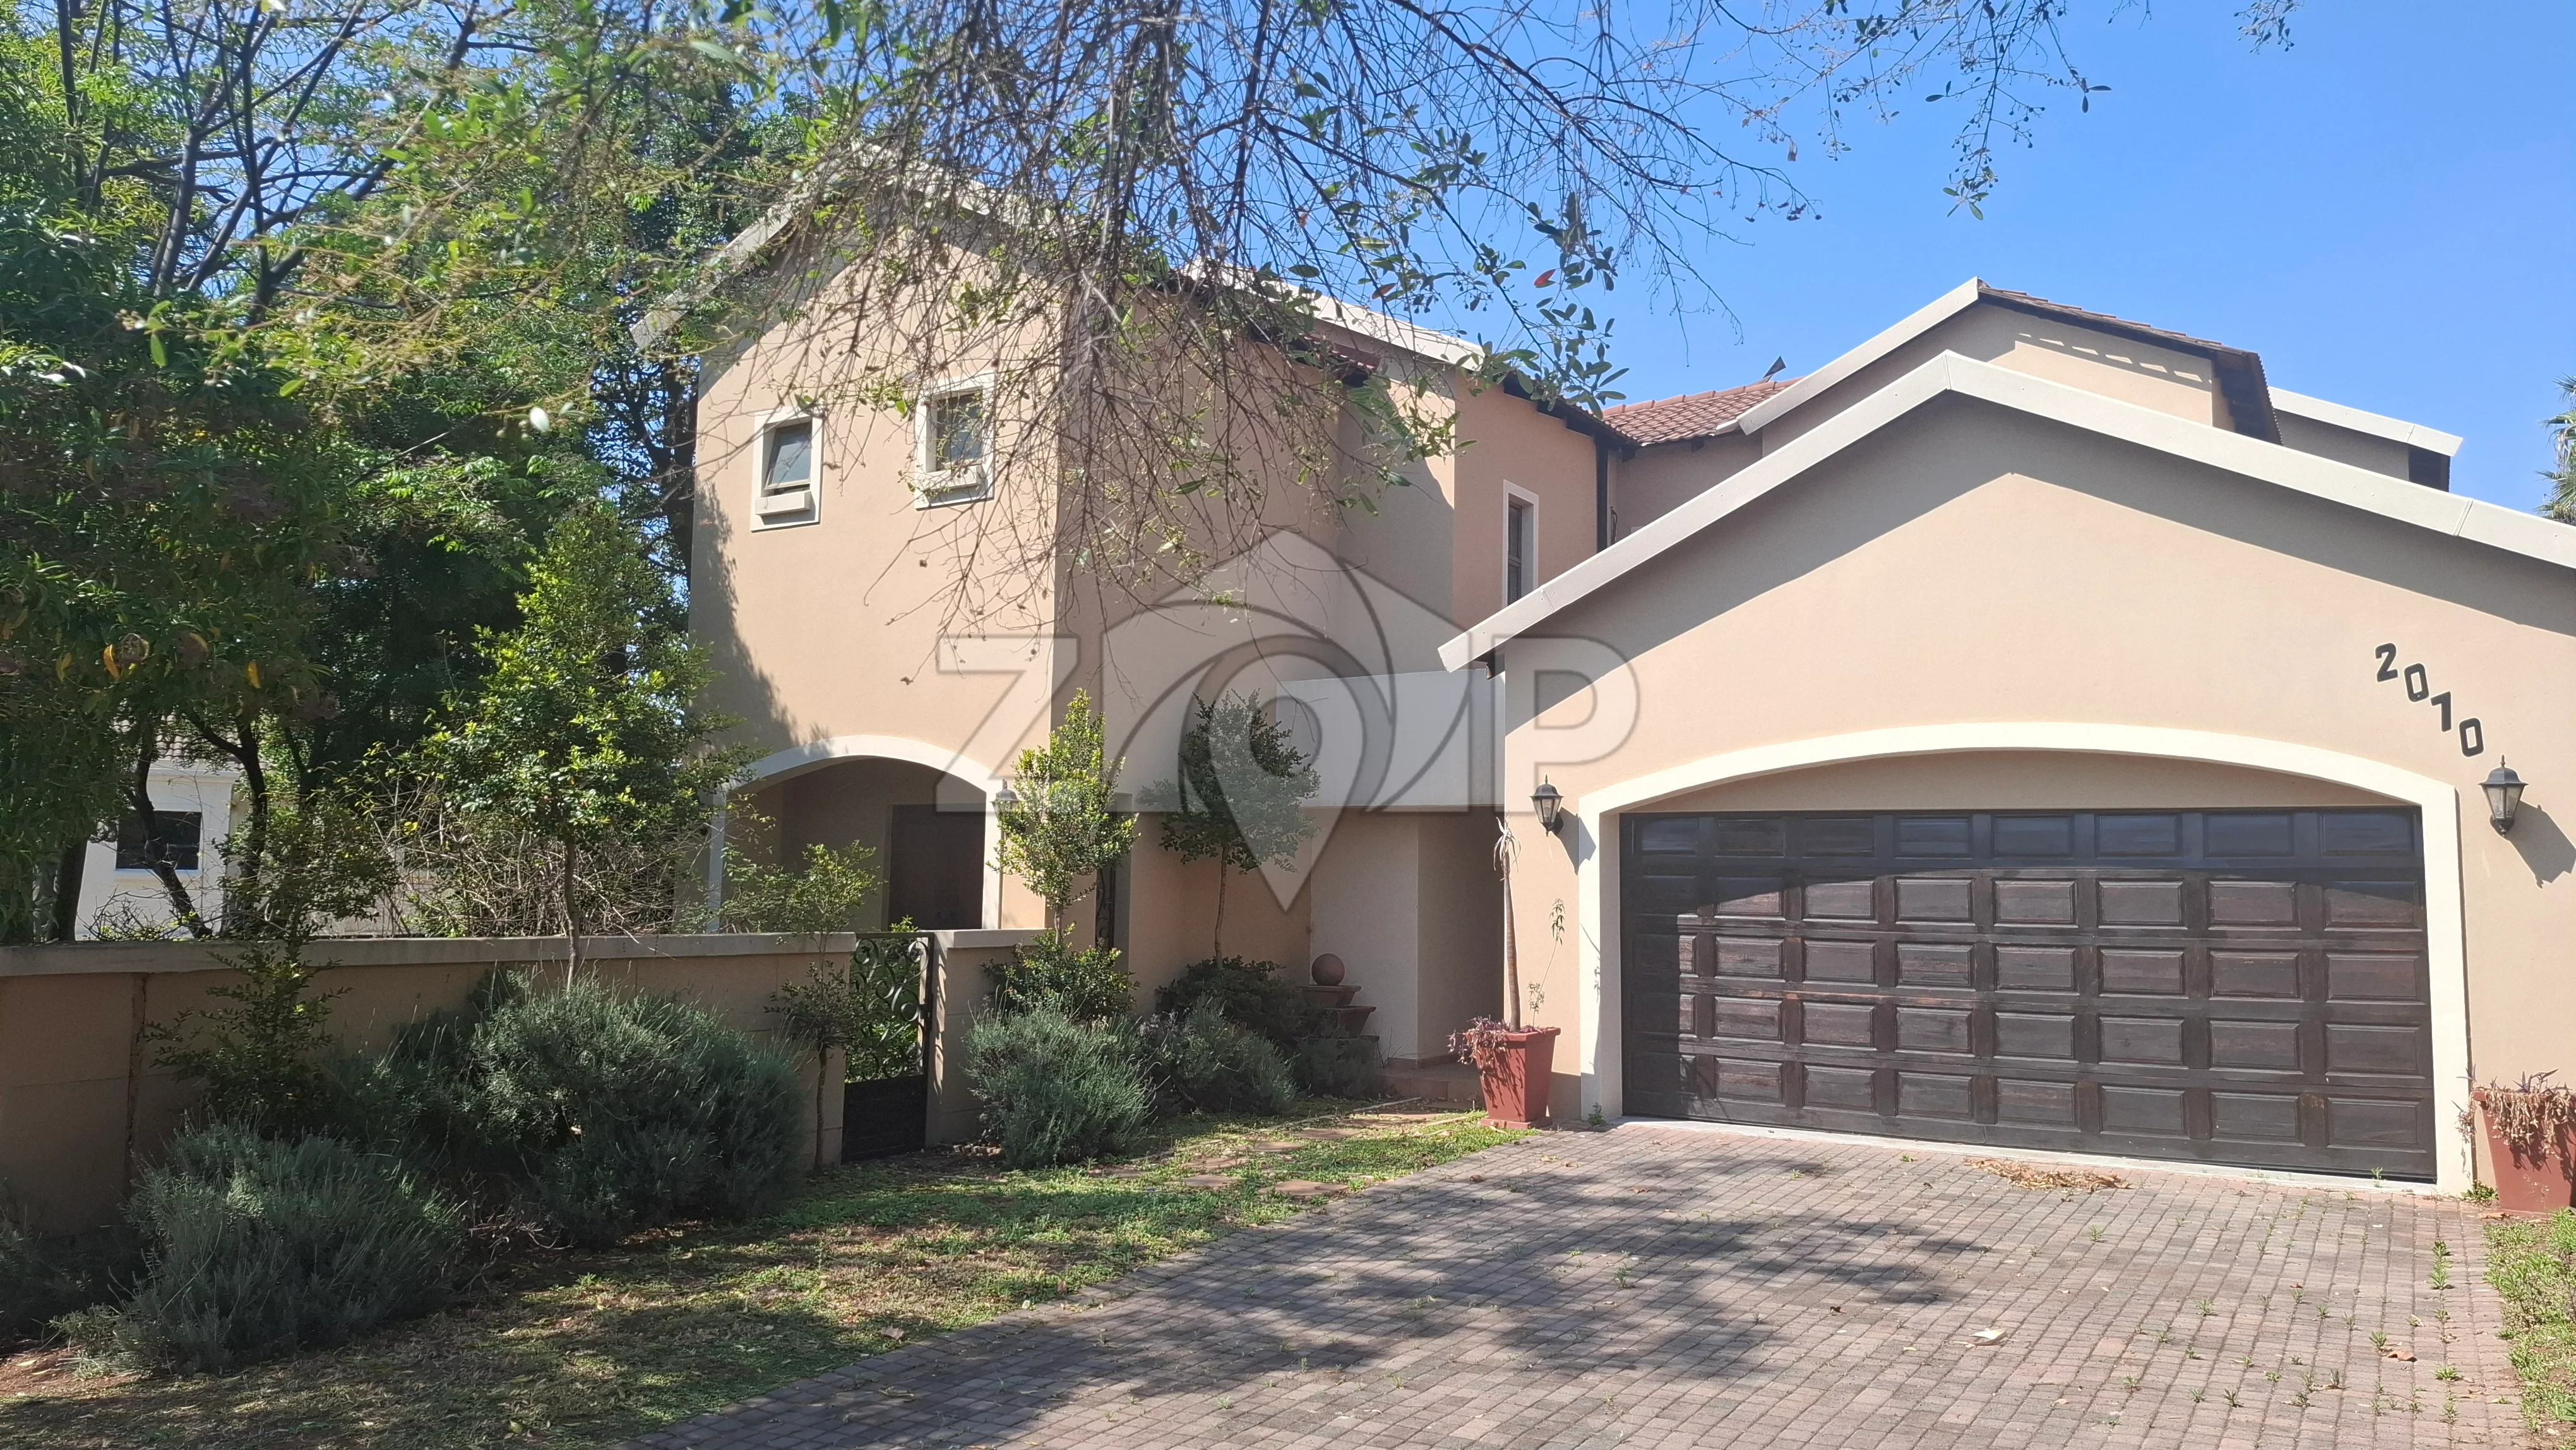
Entertainer's Dream in Eagle Terrace | Priced for Your Finishing Touch
R4,390,000 | 3 Bed | 3.5 Bath | Double Garage | Pool | Office | Bachelor Flat
Space, light and a layout built for entertaining. This is a ±350 to 400 sqm home that needs a fresh coat of paint and some love, and it's priced to reflect that. Add your finishing touches and you'll own one of the best-designed homes in the estate
* Arrival
Double electric garage with wooden doors, plus uncovered double parking for visitors
Alarm system and irrigation
Two entrances: the main entrance, and a separate office entrance
The office is accessible from both inside and outside, so it's perfect for consultations or a home business
* Ground Floor
Grand staircase with a storage cupboard beneath
Formal lounge with a cladded fireplace feature wall and chandelier finishes
Sun room, ideal for reading or coffee with friends, flowing into a roofed braai area
Open-plan living: TV room with fireplace, dining area and yellowwood kitchen with granite tops
Large porcelain tiles throughout
Breakfast nook, scullery and extra storage, with a side exit to the south
Guest bathroom positioned off the entrance hall
East and north walls open to the pool area for easy indoor-outdoor living
* Upstairs
Chandeliers throughout and double-volume walls with extra windows for natural light
Spacious main bedroom with laminate floors, air conditioning and a walk-in closet
Main en-suite with cherrywood finishes, double basins, corner bath and a separate shower and toilet
Two further bedrooms with laminate floors, built-in cupboards, air conditioning and wallpaper
Family bathroom with bath, shower, toilet and basin
Every bedroom opens onto a north-facing balcony overlooking the pool
* Outside
Large pool integrated with the entertainment area (needs restoration)
Low-maintenance garden that needs a tidy-up
Gate access to the garden and office
- Bachelor Flat
Separate entrance on the south side
Shower and built-in cupboards, needs a small upgrade
Ideal for extended family, a student or a staff member, or as rental income
* The Opportunity
Some work is needed: a fresh coat of paint, pool restoration, garden tidy-up, laminate floor repairs and flat upgrades. The structure, layout and finishes are already here. That's your chance to build equity in a home with this much space and light.
* Eagle Terrace Estate, with easy access to the highway.
Viewings by appointment only. Call Henco Malan or Eben Minnaar to book.
Property Overview
- Property Type : Residential
- Building Type : House
- Property Status : For Sale
- Year Built : 2004 (Approximate)
- Title Type : Full Title
- Erf Size : 764 m²
- Floor Size : 394 m² approximate
- Special Condition : Voetstoots
- Bedrooms : 3
- Bathrooms : 3.5
- Covered Parkings : 2
- Open Parkings : 2
- Fireplaces : 2
- Dining Areas : 1
- Lounges : 2
- En Suite : 1
- Garages : 2
Location Details
- Address : 1, Fourways Gardens, Johannesburg
- Complex Name : eagle Terrace Estate
- Landmark : Off Martial Eagle Ave & Augustus Wy
- Directions : Wait at gate for agent to arrange access
- Province : Gauteng
- Region : Johannesburg
- Area : Johannesburg
- Suburb : Fourways Gardens
Interior Features
Exterior Features
Outdoor Features
Estate Features
Property Potential
Security Features
Construction Details
Commission & Taxes
Contact Estate Agency

Submit an enquiry
Contact Our Agents